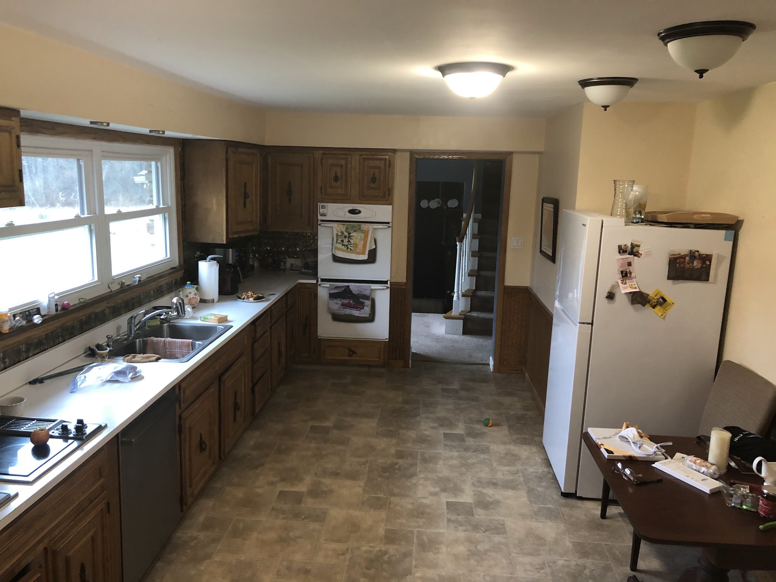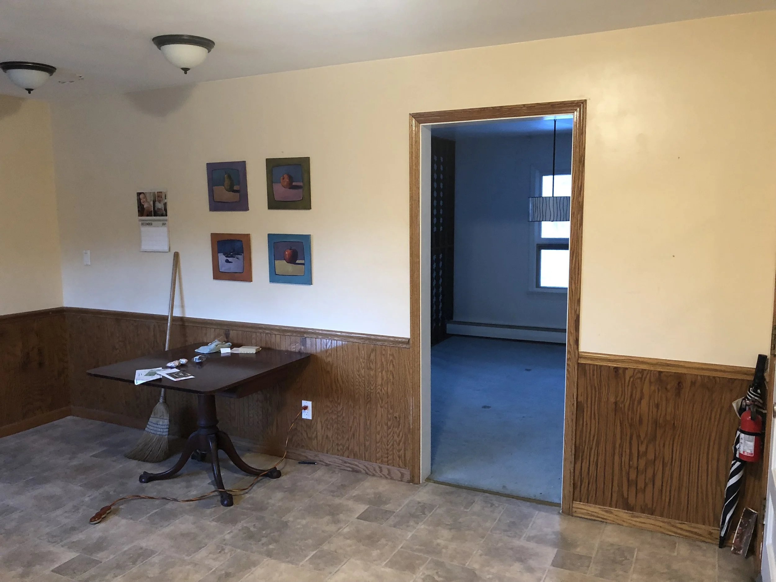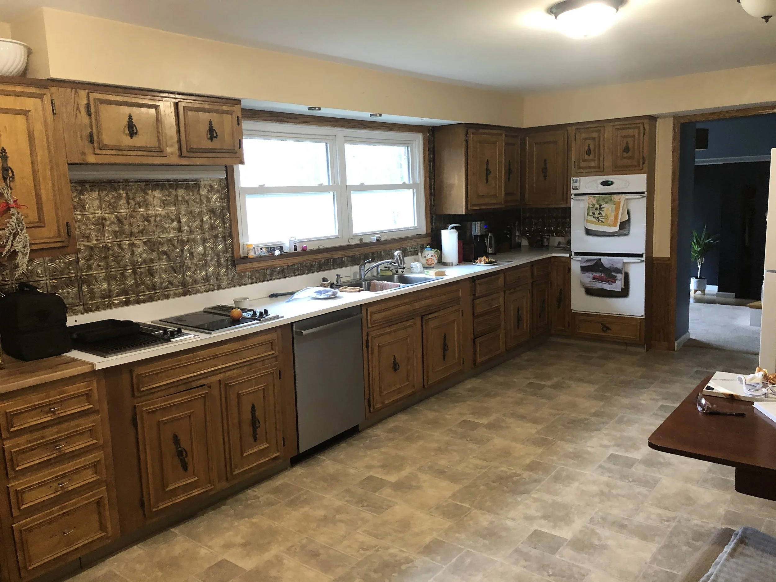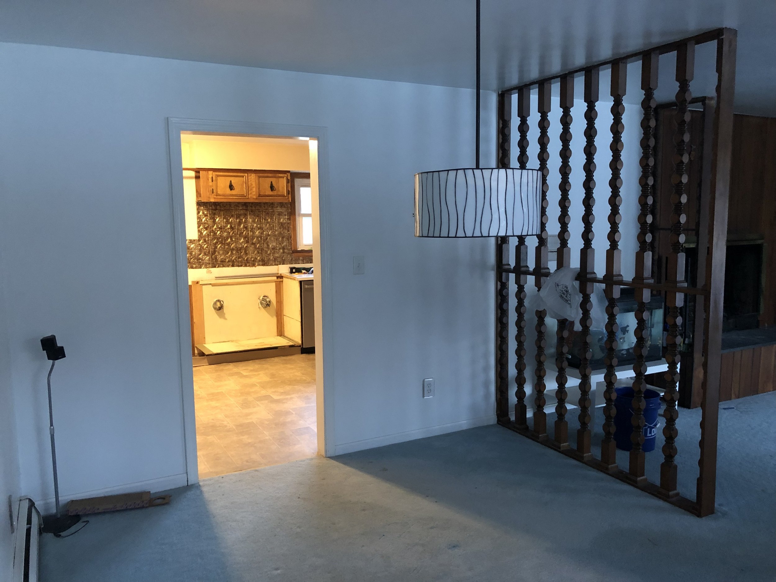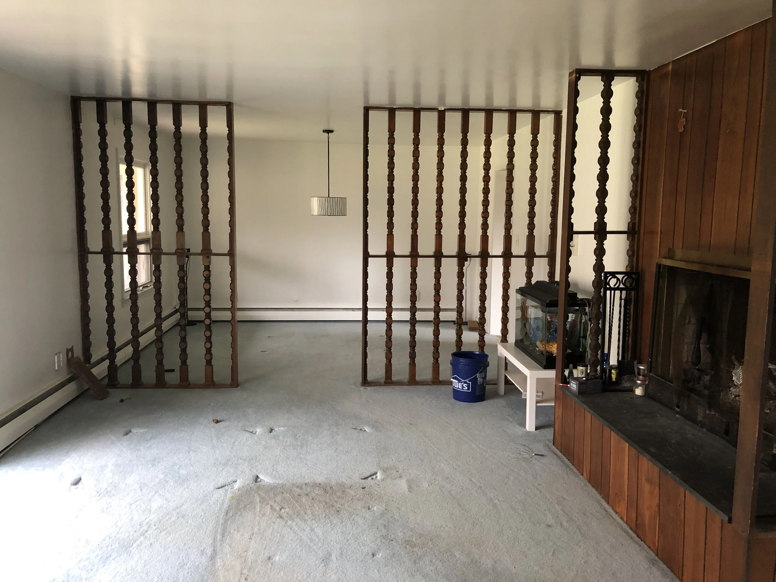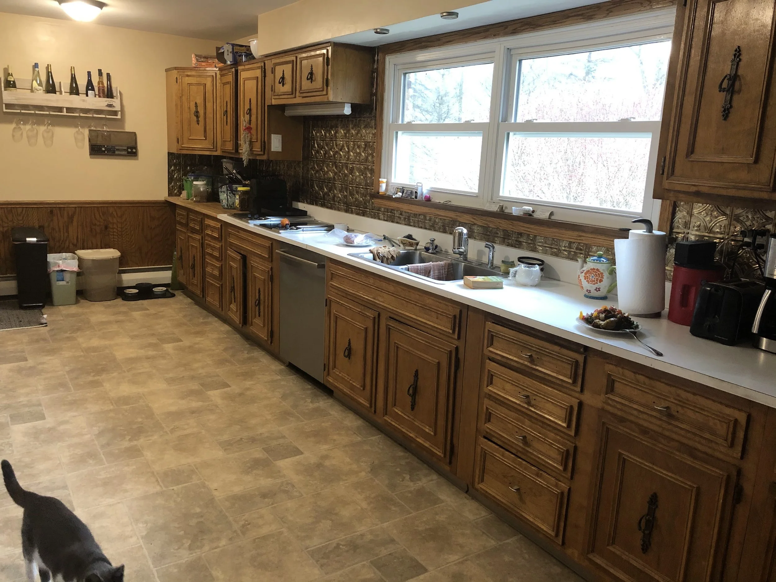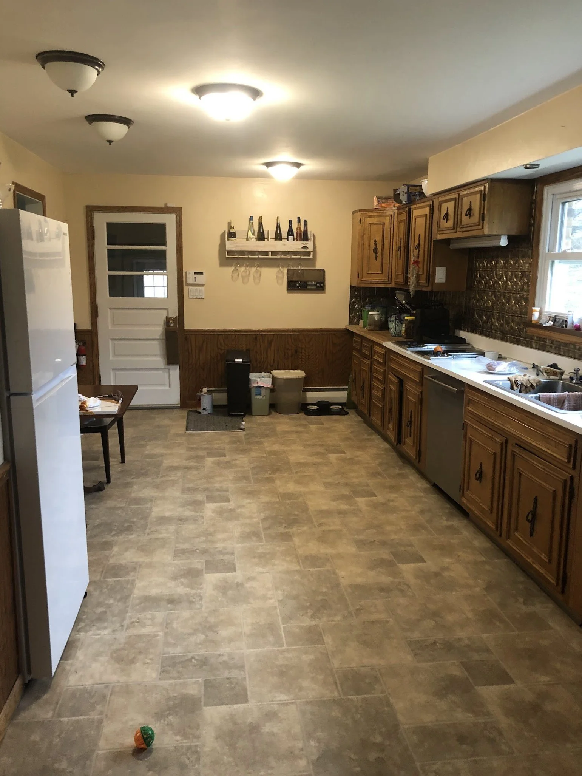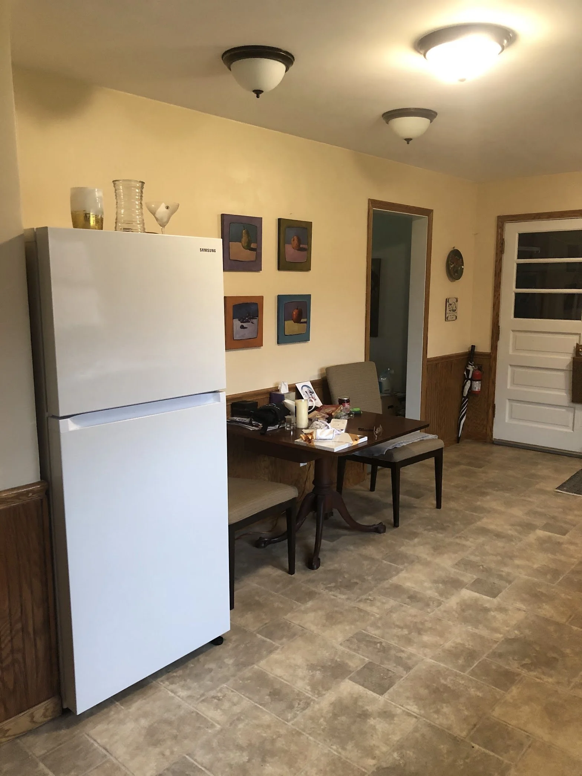
This kitchen and bathroom remodel brought a mid-century modern kitchen and a fully redesigned bathroom to one home. In the kitchen, walnut cabinetry, matte black accents, and polished brass come together around two waterfall islands, one made for gathering and one made for everyday prep and baking. In the bathroom, I reworked the layout to make room for a spacious curbless shower, a soaking tub, and a vanity with generous storage.
A Mid-Century Modern Kitchen
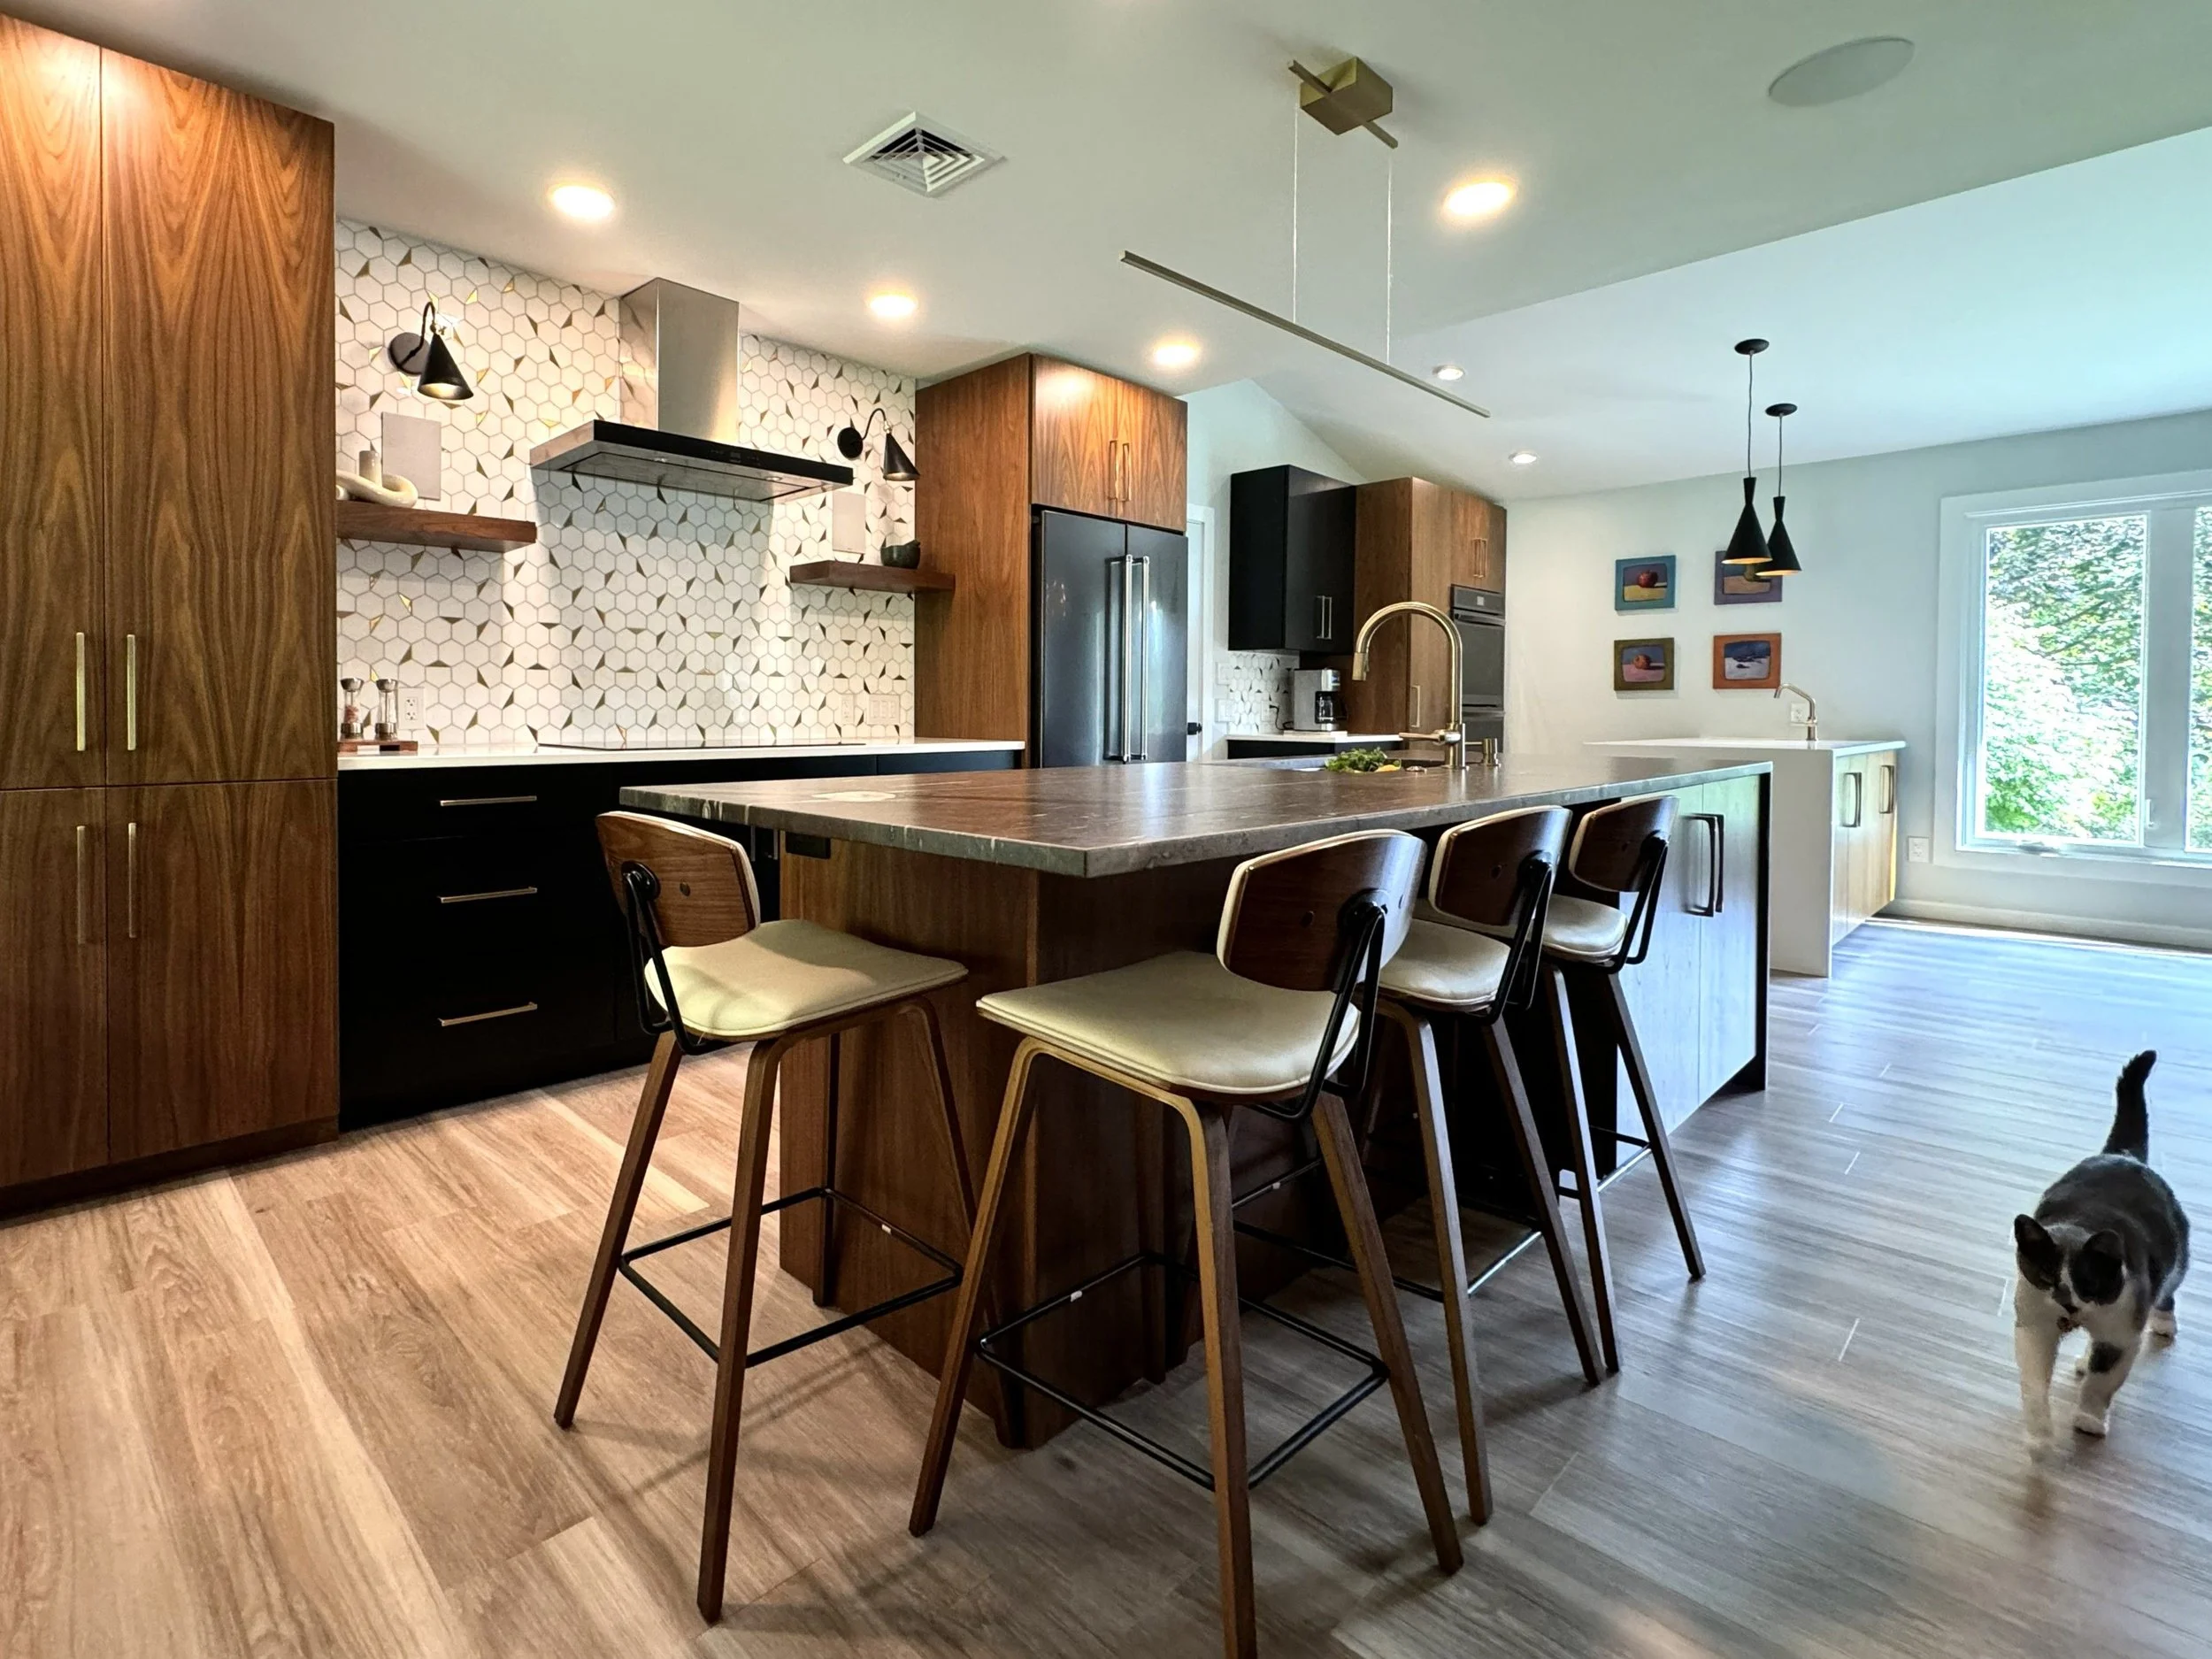
For this kitchen, I leaned into the clean lines and organic textures that define mid-century modern design. Rich walnut cabinetry brings warmth to the room, and matte black accents give it a strong sense of contrast. The pairing draws on retro inspiration while still feeling right for how my clients live today.
Polished brass hardware and fixtures add a touch of mid-century glamour to the cabinetry. The geometric backsplash with gold detailing is what pulls everything together, connecting the warm wood, the black accents, and the brass into one cohesive look.
Dual Waterfall Islands
The two islands are the heart of this remodel, and each one has its own job. The main island is topped with a striking natural stone and serves as the centerpiece for gathering and entertaining. One side features a waterfall edge, and the other offers bar seating for four.
The secondary island is finished in MSI white quartz and designed around everyday function. With a utility sink and plenty of prep space, it gives my clients a dedicated spot for baking and meal prep that stays separate from where guests gather.
Fixtures, Lighting & Hardware
I chose every fixture and finish in this kitchen with purpose. The matte black pendants have golden interiors that cast a soft, ambient glow over the islands, the open shelving, and the dining area. Their warmth plays nicely against the walnut cabinetry below.
The brass hardware is coordinated throughout the room, so the black and brass work together as a pair rather than competing for attention. That balance gives the kitchen a hint of vintage charm and keeps the whole space feeling cohesive.
The Appliances
To keep the look clean and uninterrupted, I selected black stainless appliances that blend with the walnut and black cabinetry. They bring modern performance into the kitchen without pulling away from the mid-century palette. Helping my clients choose appliances that support the overall design is always part of my process, and here it made a profound difference in how unified the finished kitchen feels.
The Bathroom
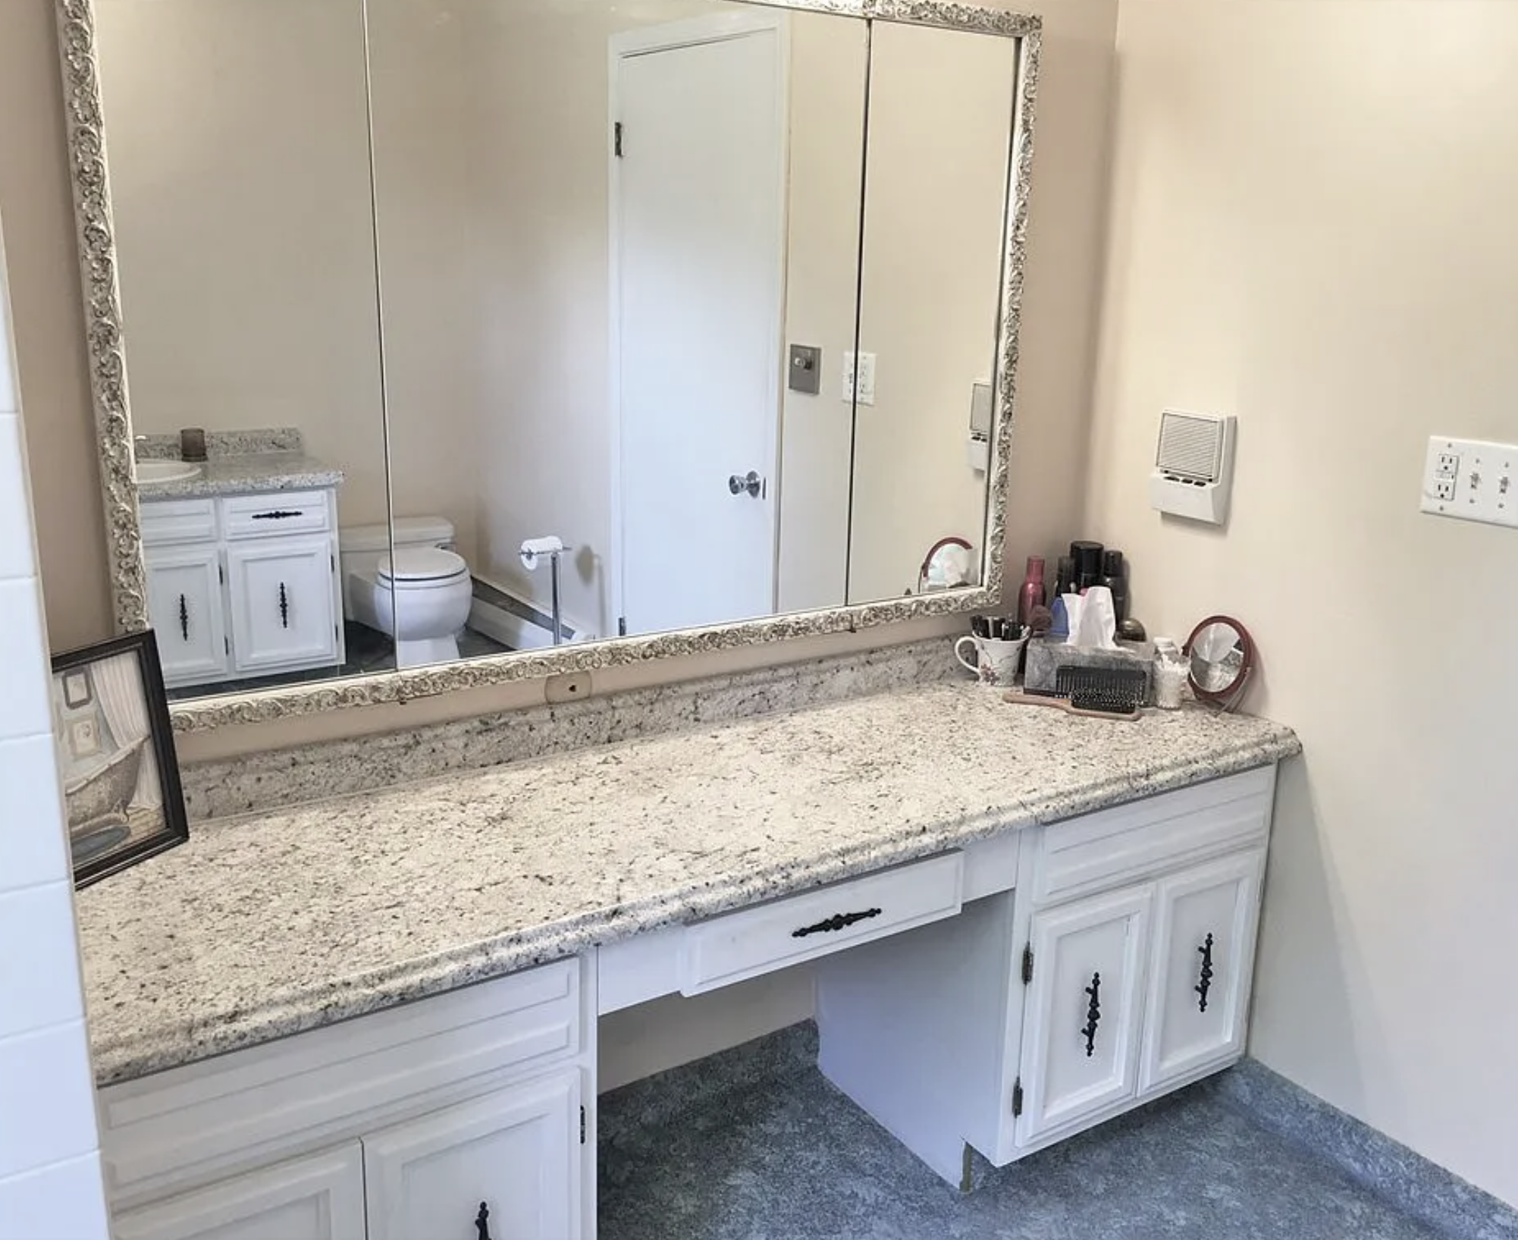
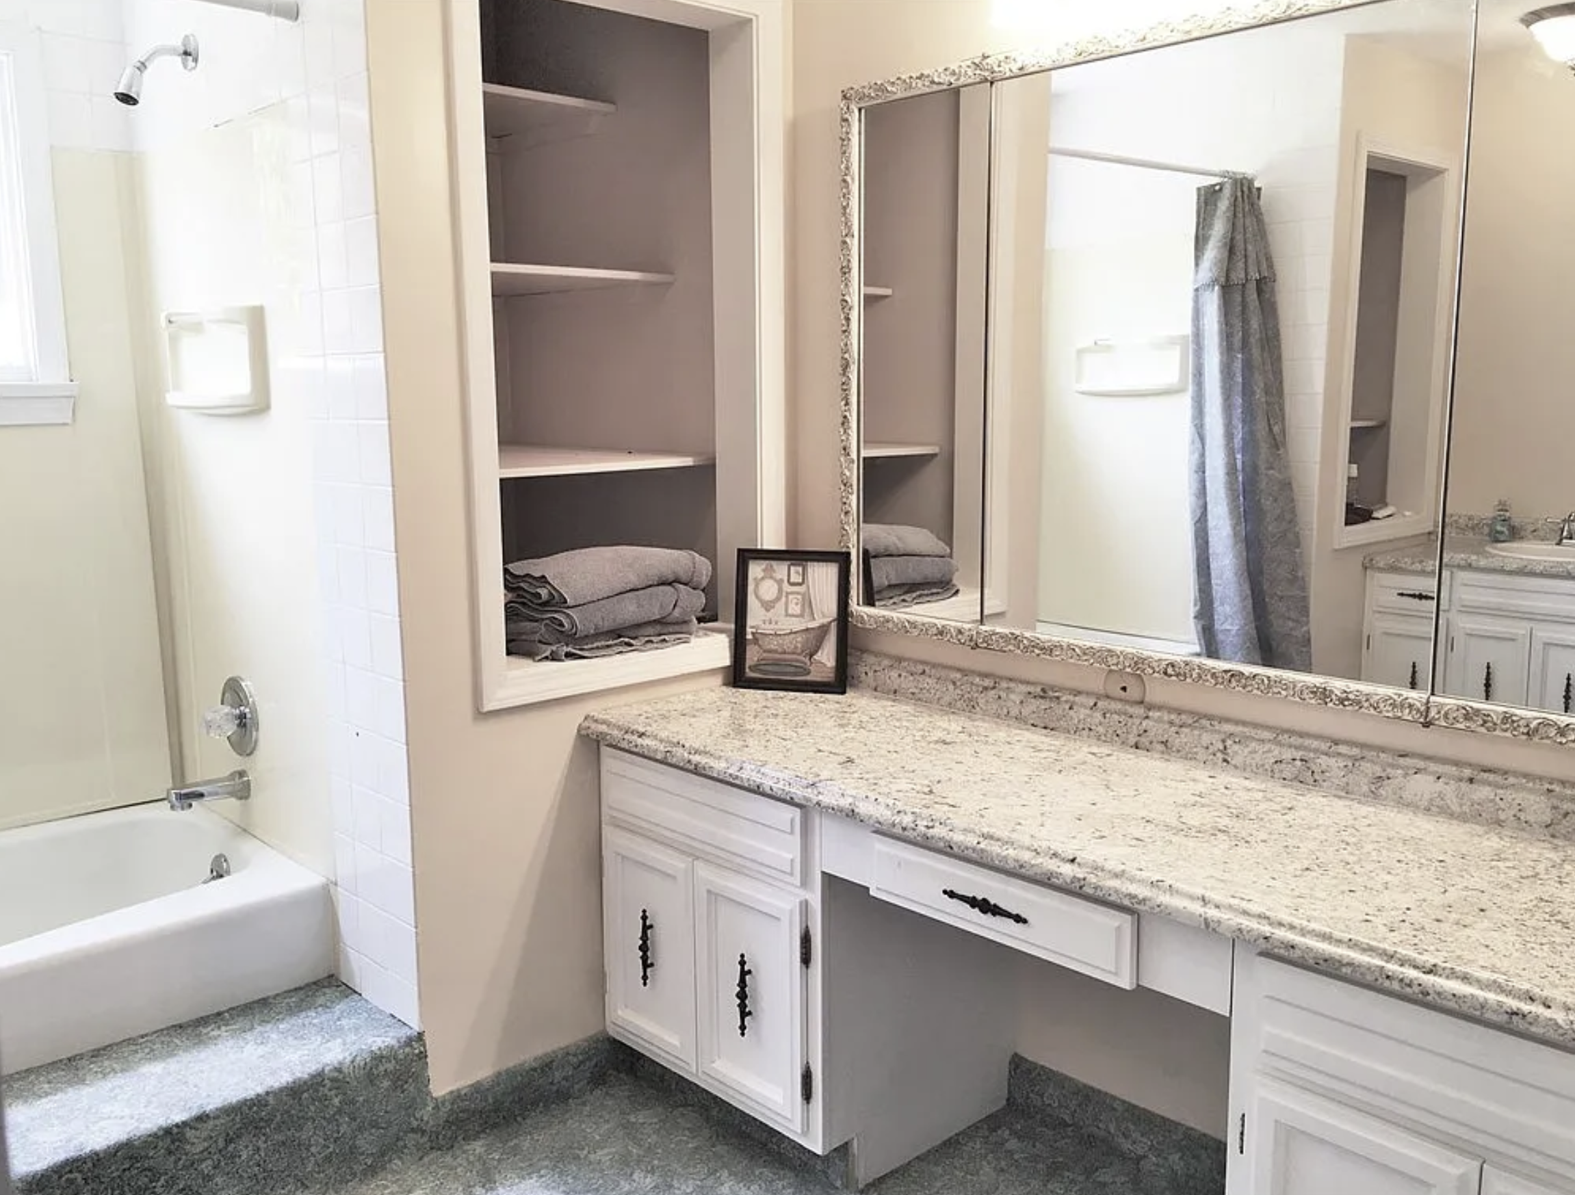
The bathroom in this home was very outdated, and I knew early on that the layout would need to be completely rethought before any remodeling began. My clients wanted a bathroom that was modern and functional with plenty of style. I translated their wishes into a new layout with room for a spacious curbless shower, complete with multiple shower heads, body jets, and a small bench.
The new layout also opened up enough square footage for a soaking tub and a vanity with plenty of storage, giving my clients a bathroom that works well for daily routines and still feels like a place to relax.