Luxury Transitional Basement Remodel in Franklin Park
This Franklin Park basement remodel includes a fully custom bar and bathroom. The bar features navy custom cabinetry with gold hardware, quartz countertops, a textured hexagon tile backsplash, and a peninsula with seating for four. In the bathroom, I echoed the bar's hexagon tile on the floor and paired it with a glass-enclosed shower, also quartz-topped vanity, and polished nickel finishes.
A Custom Bar with Transitional Character
For this basement, I wanted the bar to feel like a natural part of the home. The custom cabinetry is finished in a deep navy blue, and I extended it all the way to the ceiling with crown molding. That detail gives the cabinetry a finished, built-in look and adds the classic touch that makes this design transitional. Gold hardware brings warmth to the navy and stands out against the darker finish. Decorative wine rack and glass door inserts add aesthetic beauty as well as functionality.
Countertops and Backsplash
The countertop is a Cambria Quartz Ironsbridge, which brightens the space and balances the depth of the navy cabinetry. Behind them, I chose a gray and white textured hexagon tile for the backsplash. The hexagon shape adds a more modern element to the room, and its texture gives the wall interest that plays well with the movement in the granite.
Sink, Faucet, and Appliances
I included a deep single-basin stainless steel sink, which makes cleanup easy after entertaining. A gold faucet ties back to the cabinet hardware so the finishes stay consistent across the bar. Stainless steel appliances complete the workspace, and open wood shelves above the sink add warmth and give my clients a place for display pieces.
Peninsula Seating
The peninsula comfortably seats four, making it a natural gathering spot when guests come downstairs. I added a metal footrail in a gold finish, which makes the seating more comfortable and repeats the gold accents found throughout the bar. Durable LVP flooring runs through the space, a practical choice for a basement that will see plenty of use.
The Bathroom
I connected the bathroom to the bar by using a hexagon tile on the floor that mirrors the bar's backsplash. Inside the shower, small black hexagon tiles cover the floor, and white and gray veined rectangular tiles line the walls. A glass shower wall and door keep the space open and let the tile work show. I also designed an integrated shower niche finished in the same black hexagon tile as the shower floor, giving my clients built-in storage for their shower essentials.
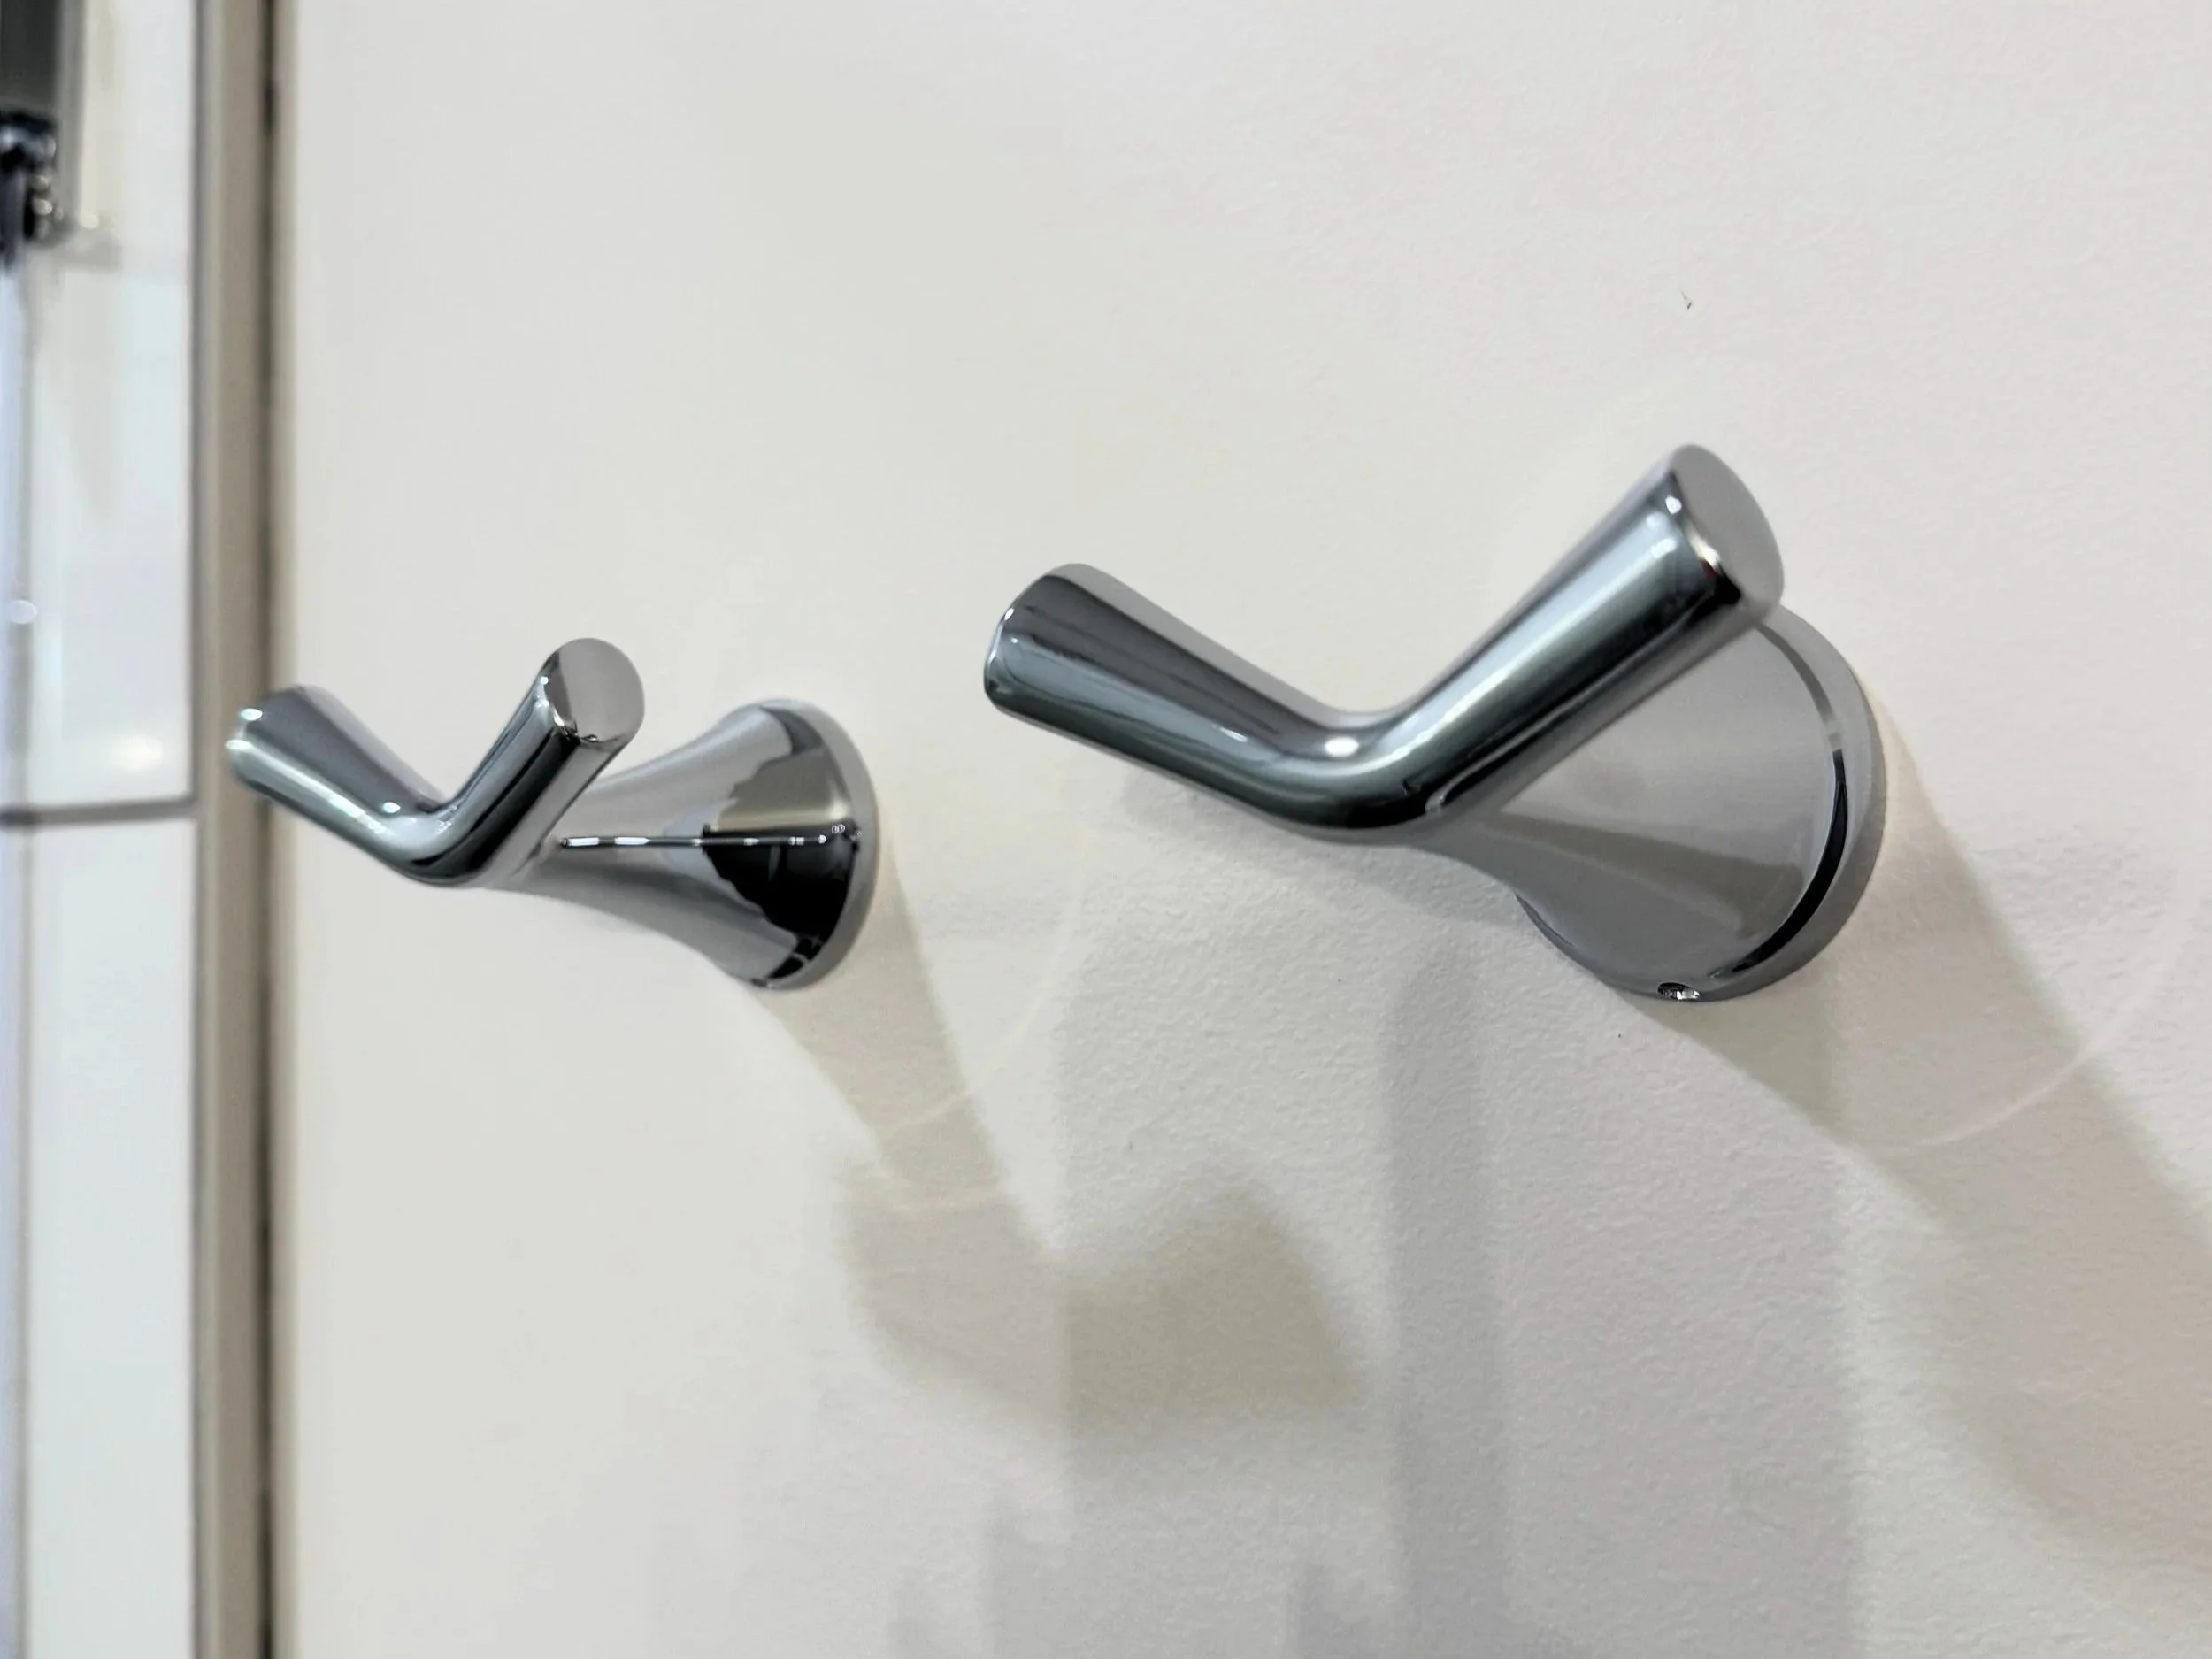
The vanity is topped with quartz, and polished chrome finishes on the shower fixtures and vanity keep the look cohesive. A black-framed mirror above the vanity picks up the black tile in the shower. Because wall space was limited, I planned for one towel bar and two robe hooks. The hooks fit where a second towel bar couldn't and add useful hanging space without crowding the room.